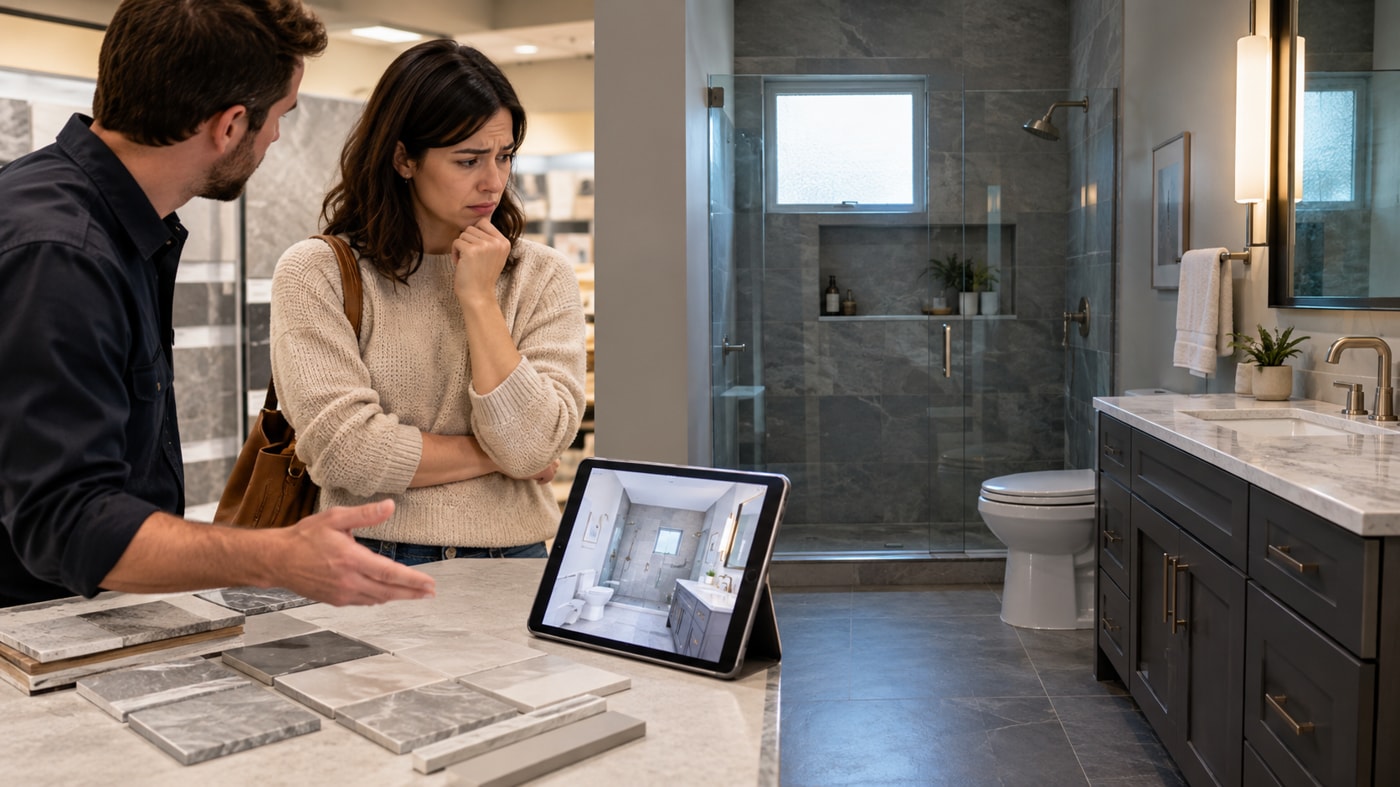
You know this one. The tile goes in, it is the tile from the sample board, the tile the client chose and initialed, and when they walk into the room something in their face falls.
They will usually say it looks darker. Sometimes they say it looks busier. Occasionally they cannot say anything specific, they just do not like it, which is worse because there is nothing to fix.
Nothing went wrong on your end. The problem happened months earlier, in a showroom, under lights chosen to sell tile.
Why bathroom finishes are the worst offender
Every room has the sample problem. Bathrooms make it worse for three reasons.
The surfaces are large relative to the room. A tile that reads as subtle on a twelve inch sample covers most of the visible area once it wraps three walls and a floor.
The lighting is unforgiving and usually cool. Retail showrooms run warm, flattering light at a level no residential bathroom ever sees.
And the room is small enough that everything reflects into everything else. A warm vanity top throws color onto a cool tile, and neither looks the way it did on the board.
What actually helps at selection stage
Sample size. Get four or more pieces and lay them out in a block rather than looking at one. Pattern variation between pieces is invisible in a single tile and obvious on a wall.
Look at them in the actual room. Tape them to the wall where they are going, in the real light, at night as well as during the day.
Put them next to the fixed decisions. The vanity top, the tub surround, the floor, and whatever the client is not replacing.
Write down the grout. Grout color changes a tiled wall more than most clients believe. A white subway tile with white grout and the same tile with charcoal grout are two different rooms.
Where a visual settles it faster
For a full bathroom remodel the sample board still leaves the client assembling a room in their head, and small rooms are hard to assemble.
Showing them the room instead closes the gap. Fixture brands produce bathroom rendering imagery for exactly this reason, and the same tooling is now available for a single job through most kitchen and bath dealers. The model is built from your site measurements. The tile in it is a scan of the actual product. What the client looks at is their bathroom, not a catalog one.
Things it settles in about a minute. Does the niche land on a tile course. Is that vanity too big for the floor you have. Does the glass panel cut across the window. And the view from the hallway with the door open, which nobody ever asks to see and everybody looks at twice a day.
It tells you nothing about how the tile feels underfoot, or how slippery it gets wet. The fan noise is also a surprise for another day.
The decisions that cause callbacks
In my experience the arguments cluster around four things, and all four are visible in advance if anybody looks.
Niche placement. Cut into a tile course rather than aligned with one, and it reads as a mistake forever.
Mirror and light height. Standard heights do not suit every household, and moving them afterwards means patching.
Vanity scale. Clients consistently choose vanities that are too large for the floor area because the showroom display has no walls.
Door swing against the vanity. Common in small bathrooms and infuriating daily.
None of those are construction errors. They are decisions that got made on a plan and only became real in three dimensions.
Setting expectations in writing
Whatever you show the client, put a line in the scope that covers natural variation.
Tile varies by batch. Stone varies by slab. Wood vanities vary in grain and take stain differently. A written note that the finished work will show normal material variation from the sample is not legal cover so much as a conversation you have had early rather than late.
For anything with significant variation, stone especially, get the client to approve the actual slab rather than a photograph of the type.
The cheap version of all this
Not every bathroom justifies a modeled preview, and a half bath refresh certainly does not.
On small jobs I tape the vanity footprint on the floor and the niche on the wall. Hold the samples up in whatever light the room actually gets. Then take a photo from the doorway and send it over, so they can sit with it that evening instead of deciding in your truck.
That costs twenty minutes and prevents most of the disappointment. The modeled version earns its place on full remodels where the tile budget alone runs into four figures and a change of mind means demolition rather than a swap.
Ordering enough of it
One practical note that saves a specific kind of misery.
Order tile with proper overage. Ten percent on a plain layout. Fifteen once you are cutting diagonals. More than that if the tile is handmade, because those vary batch to batch. Dye lots do not repeat, and a box bought six months later will not match.
Keep the leftovers in the house rather than the truck, labeled with the room. When a tile cracks in year four, the client has the match and you have a five minute repair instead of an apology.
The same applies to paint, grout and any trim profile that is not stocked locally.
Why it is worth the trouble
A bathroom is the room clients scrutinize most, because they stand in it twice a day at close range under bad light.
Getting the selection conversation right costs you one meeting. Getting it wrong costs a callback, sometimes a rip out, and the kind of review that mentions communication rather than craftsmanship.